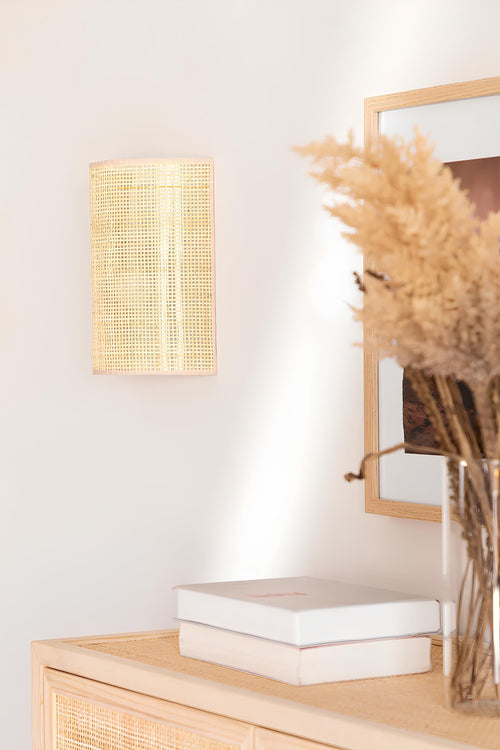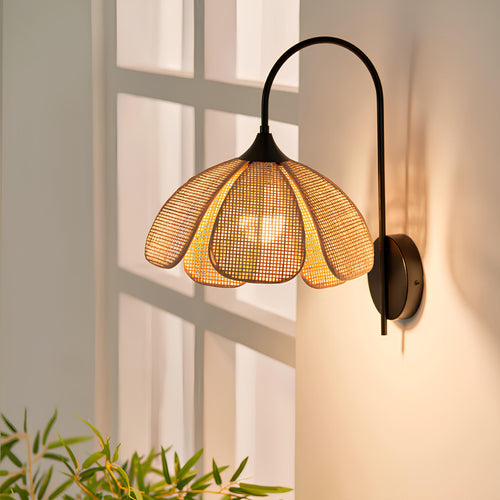

The best chandelier for a staircase is one tall piece hung in the open well of the stairs, low enough that its body sits near the upper floor's eye line and high enough to clear every head on every step. Hung that way, it reads from the hall, the landing and the floor above.
Our Chennai and Coimbatore lighting plan and the Goa villa lighting count each give the stairwell a single line: buy one good, tall piece. This guide is the detail behind that line, for duplexes, villas and independent houses where the stairs rise through a double-height space.
Where in the stairwell should the light hang?
It depends on the shape of your stairs. Most Indian duplexes and villas use one of three layouts.
Open well (U-shaped stairs around a void). The flights wrap around an empty centre. Hang the light in the middle of that void, where it can be seen from every step, both landings and the hall. This is the layout that suits a single long chandelier best.
Dog-leg stairs with a mid landing. Common in independent houses and builder floors: two flights side by side, joined by a landing against a wall. There is little open air between the flights, so hang the light over the mid landing, a little away from the wall. The flat landing below also gives you somewhere safe to stand a ladder later.
A straight flight under a double-height living room. Here the stairs run along one wall and the tall space belongs to the living room. Hang the fixture in the living room's volume, offset from the flight, rather than directly above the treads, so you pass beside it, not under it.
| Stair layout | Where the light goes | Form that suits it | Ladder access later |
|---|---|---|---|
| Open well around a void | Centre of the void | One tall drum or tiered chandelier | From the ground floor on a tower or tall ladder; hard |
| Dog-leg with mid landing | Over the mid landing, off the wall | Medium chandelier or a set of three | From the landing; easiest |
| Straight flight, double-height room | In the room's volume, beside the flight | Long chandelier or a stepped row | From the ground floor; plan it |
Setting the drop from the landing, not the floor
Room guides give hanging heights measured from the floor or a table top; our rattan chandelier guide has those by room. A stairwell has no single floor. People pass the light at many levels: on each step, on the landing, at the upper railing and in the hall below. So set the drop with a string rather than a formula.
- Tie a light weight, such as a filled water bottle, to a length of string. Have someone lower it from the upper floor so it hangs straight down from the ceiling point.
- Walk the stairs slowly. Mark the string at the lowest height that still clears the tallest person in the house on the step or landing nearest to it, with room to carry a suitcase up without ducking.
- Stand at the upper-floor railing and look across. Mark the string at your eye level. The body of the shade should sit around this mark, so upstairs you look at the weave, not at the ceiling canopy.
- The distance between the two marks is the tallest fixture that fits. Pick a design and size whose height sits inside that gap.
Several pieces below come in heights from 36 to 53 inches, so the gap decides the size.
What does the shade look like from upstairs?
A stair light is the one fixture in the house seen from above as often as from below. From the hall you see its underside, and often the bulb. From the upper floor you see its top, the cable and the canopy on the ceiling. Choose with both views in mind.
- Open-bottom shades show the bulb to anyone looking up from the hall. Use a frosted or opal bulb so you see a soft glow rather than a filament.
- Tall closed forms, such as a long drum, hide the bulb from both floors and throw the weave pattern onto the stairwell walls. In a narrow well the walls are close, so the pattern is sharp and becomes part of the design.
- A long drop means a lot of visible cable. Before ordering, confirm that the drop your string test gave is possible for the design, and ask your electrician how the extra length will be finished at the canopy.
For the bulb colour itself, our guide to warm white vs cool white bulbs covers the choice.
Should pendants step down with the stairs?
On a straight flight, one chandelier can look lost against a long wall. A set of three small pendants, each hung at a different drop so their lower edges follow the slope of the stairs, fills the length and keeps every shade above head height. The highest pendant sits over the top steps and the lowest over the bottom, set by the same string test at each point.
A set with one ceiling plate keeps the fixing simple: one point, three cables. A rectangular plate lines the shades up along a straight flight; a round plate groups them, which suits a small well. If you prefer separate pendants, each needs its own ceiling point, which has to be planned before the ceiling is plastered or boarded.
Staircase chandeliers and pendants sized for a tall well

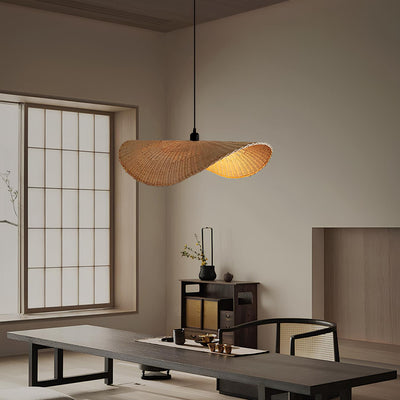
A 50-inch-long wicker form made for a stairwell drop, slim enough to hang in a narrow well.
Rs 19,999
Shop Now
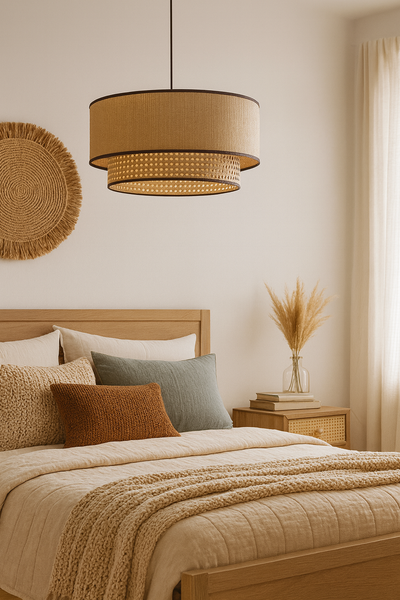
Three heights from 36 to 53 inches, so you can match the size to the gap your string test gives.
From Rs 13,999
Shop Now
The same three tall sizes in jute, with a closed form that hides the bulb from both floors.
From Rs 13,999
Shop Now
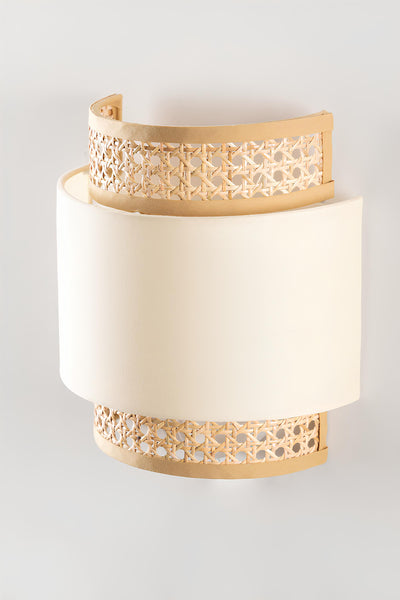
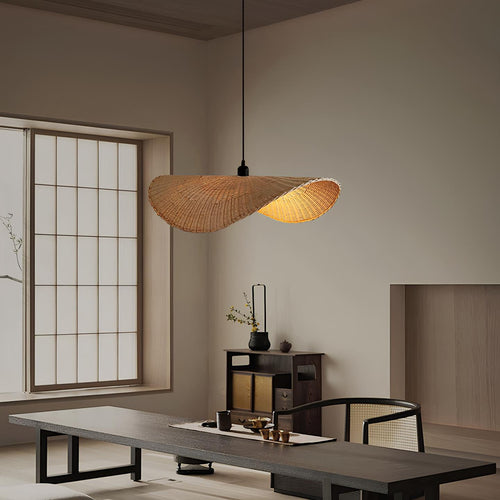
A wide, shorter shade for a dog-leg landing where the drop is limited.
From Rs 6,899
Shop Now
Rattan Pendant Set of 3 - Gauri
Three shades on one ceiling plate, round or rectangular, for a stepped row along a straight flight.
Rs 6,999
Shop NowHow will you reach the bulb once it is up?
A fixture hung in a double-height void cannot be reached from a normal ladder, and a ladder must never stand on the steps themselves.
- Put the ceiling point over level floor where you can. Over a mid landing or the hall, a ladder or a small tower stands flat. Over the treads, it cannot.
- Check the reach from the upper railing. In some wells the bottom of an open shade can be reached from upstairs with a bulb-changing pole. That only works if the bulb is exposed at the bottom, so it ties back to the shade choice.
- Ask about lowering at the wiring stage. For very tall voids, ask your electrician whether a lowering mechanism or winch is practical. It has to be planned before the ceiling is finished.
- Fit a good LED bulb from the start, so changes are rare, and dust the shade on the same visit. The top of a woven shade collects dust, and the top is exactly what the upper floor sees. A soft dry brush is enough; keep water away from the weave.
Installation itself is a job for a licensed electrician with proper access equipment and a second person to hold a tall piece while it is fixed. The weight should go to the concrete slab, not a false-ceiling board.
Do you need wall lights on the flight as well?
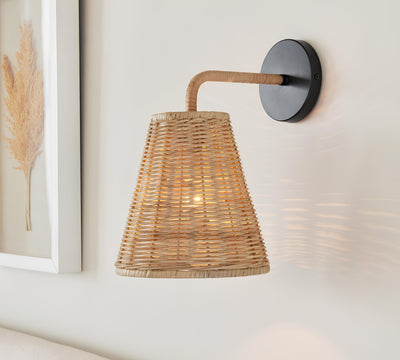
A chandelier lights the void and makes the stairwell look finished, but it does not light the treads evenly. Steps need light near foot level for safe use at night. Add a wall sconce on each landing or at the turn of the flight, and ask your electrician for two-way switching so the stair lights can be turned on from both floors. Our guide to wall lamps for hallways and corridors covers spacing and height along a passage.